







Creating visual flow between connected spaces transforms a house into a cohesive home. When rooms blend seamlessly, your space feels larger and more inviting. However, achieving this balance requires thoughtful planning and design choices.
Visual flow refers to how your eye moves from one area to another. Therefore, understanding this concept helps you create harmony throughout your home. This guide will show you practical ways to connect your spaces beautifully.
Understanding Visual Flow in Interior Design
Visual flow creates a natural path for the eye to follow. It connects different areas without jarring transitions. Additionally, good flow makes navigation intuitive and spaces feel unified.
Think of your home as a story. Each room represents a chapter that should connect smoothly to the next. Moreover, the transition between spaces should feel effortless rather than abrupt.
Open floor plans have made visual flow more important than ever. Without walls separating spaces, design elements must work harder to define areas while maintaining connection. Consequently, homeowners need strategic approaches to balance definition with openness.
Use a Consistent Color Palette
Color creates the strongest visual connection between spaces. Start by selecting a base palette of three to five colors. Then, distribute these colors throughout connected areas in varying proportions.
Your primary color might dominate the living room. However, use it as an accent in the adjacent dining area. This repetition creates visual threads that tie spaces together naturally.
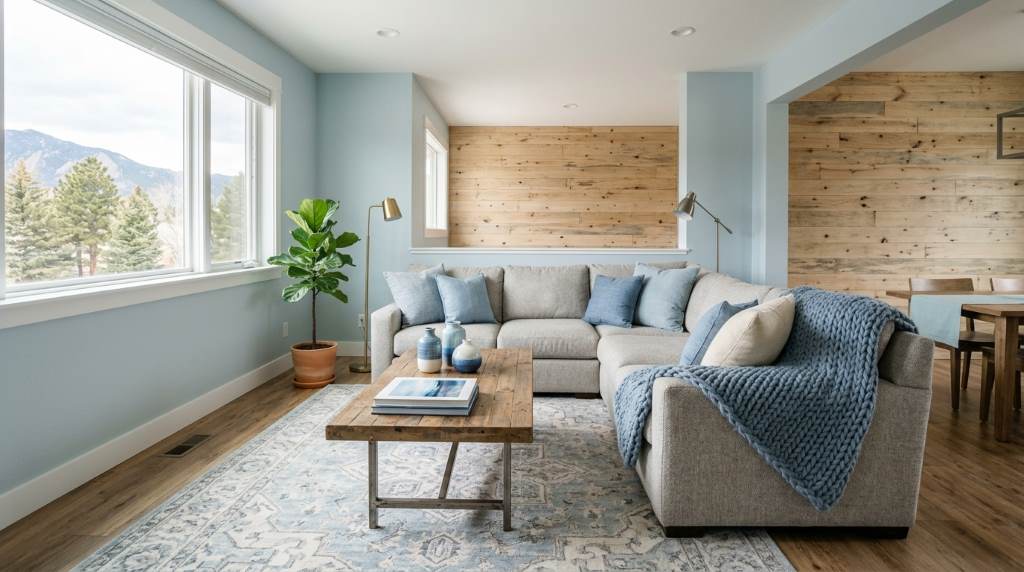
Neutral backgrounds work especially well for flow. Whites, grays, and beiges provide continuity while allowing room-specific accent colors. Therefore, you can express different moods in each space without breaking the connection.
Consider using a slightly lighter or darker shade of the same color between rooms. This subtle variation maintains unity while defining separate zones. Additionally, it adds depth and interest to your overall design.
Repeat Materials and Textures
Material consistency strengthens visual flow significantly. Wood finishes, metal accents, and fabric textures should echo throughout connected spaces. However, you do not need identical materials everywhere.
Choose a primary wood tone for flooring, furniture, or trim. Then, incorporate this tone in each connected space. For example, oak flooring in the living room pairs beautifully with oak chairs in the dining area.
Texture repetition also creates cohesion. If you use linen upholstery in one room, add linen pillows or curtains nearby. Moreover, mixing textures prevents monotony while maintaining connection through repeated elements.
Metal finishes deserve special attention. Brass light fixtures in the kitchen should match brass cabinet hardware in adjacent spaces. Therefore, stick to one or two metal finishes throughout connected areas for maximum impact.
Create Sightlines Through Strategic Furniture Placement
Furniture arrangement directly affects visual flow. Position pieces to create clear paths and unobstructed views between spaces. Additionally, avoid blocking natural sightlines with tall furniture.
Floating furniture away from walls often improves flow in open layouts. A sofa positioned to face multiple directions connects surrounding areas. Consequently, this arrangement encourages movement and interaction between zones.
Use furniture to define spaces without creating barriers. A console table behind a sofa gently separates living and dining areas while maintaining openness. Similarly, area rugs anchor individual zones without interrupting flow.
Consider scale carefully when selecting furniture. Oversized pieces can overwhelm small spaces and disrupt visual balance. Therefore, choose appropriately sized items that complement rather than dominate your connected areas.
Maintain Consistent Flooring
Flooring continuity powerfully enhances visual flow. The same flooring material throughout connected spaces creates seamless transitions. However, changing flooring between rooms can fragment your design.
Hardwood, luxury vinyl, or tile carried through multiple areas expands perceived space. Your eye travels uninterrupted across surfaces, making the entire area feel larger. Additionally, consistent flooring simplifies cleaning and maintenance.
If you prefer varied flooring, use transitions thoughtfully. Change materials at natural breaks like doorways or where ceiling heights shift. Moreover, ensure adjacent flooring has compatible colors and undertones to maintain harmony.
According to Architectural Digest’s guide on open floor plans, continuous flooring remains one of the most effective tools for creating flow in contemporary homes.

Align Architectural Elements
Architectural details create visual rhythm throughout your home. Align door heights, window trim, and ceiling details across connected spaces. Therefore, this consistency guides the eye naturally from room to room.
Crown molding should maintain the same profile and height throughout connected areas. Baseboards, door casings, and window trim deserve similar treatment. Additionally, these elements provide subtle continuity that strengthens overall design.
Ceiling treatments also impact flow significantly. Coffered ceilings, beams, or tray ceilings should relate to adjacent spaces. However, they can vary in complexity while maintaining compatible styles.
Paint architectural elements in consistent colors across spaces. White trim throughout your home provides clean continuity. Alternatively, a coordinated trim color that complements your walls works equally well for establishing flow.
Use Lighting to Guide Movement
Lighting design influences how we perceive and navigate connected spaces. Layer ambient, task, and accent lighting throughout your home. Moreover, consistent fixture styles create visual connections between areas.
Choose a unifying element for your light fixtures. Perhaps all share similar finishes, shapes, or styles. However, they do not need to match exactly. Coordinated rather than identical fixtures feel more intentional and interesting.
Natural light deserves careful consideration. Window treatments should complement each other across connected spaces. Therefore, if you use sheer curtains in the living room, continue this approach in adjacent areas.
Elle Decor’s lighting design principles emphasize how strategic lighting placement enhances both function and flow in interconnected spaces.
Incorporate Transitional Decor Elements
Accessories and artwork bridge spaces beautifully. Select pieces that complement your overall color scheme and style. Additionally, repeat design motifs throughout connected areas for cohesion.
Artwork should relate in style, color, or subject matter across spaces. Gallery walls can extend from one area into another, creating visual continuity. However, vary sizes and arrangements to maintain interest.
Plants add life and connection throughout your home. Distribute similar plants or matching planters across connected spaces. Therefore, this natural element ties areas together while improving air quality.
Decorative objects should echo your design theme consistently. If you favor minimalist accessories in one space, continue this approach in adjacent areas. Moreover, this consistency strengthens your overall design narrative.
Define Zones Without Breaking Flow
Open floor plans require zone definition while maintaining connection. Area rugs effectively anchor individual spaces without walls. Additionally, they add color, texture, and warmth to defined areas.
Partial walls or columns can separate spaces subtly. These architectural elements provide definition without completely closing off areas. Consequently, you achieve both privacy and openness simultaneously.
Ceiling changes, like coffers or different paint colors, define zones from above. This approach maintains floor space openness while creating visual boundaries. Therefore, your spaces feel both connected and purposefully divided.
Furniture arrangement creates the most flexible zone definition. Bookcases, screens, or strategically placed seating establishes boundaries while allowing flow. Moreover, these solutions can adapt as your needs change over time.
Conclusion
Mastering visual flow between connected spaces elevates your entire home’s design. Consistent color palettes, repeated materials, and strategic furniture placement create seamless transitions. Additionally, aligned architectural elements and thoughtful lighting guide movement naturally.
Remember that visual flow balances unity with individual room character. Each space should contribute to the overall story while maintaining its unique purpose. Therefore, apply these principles thoughtfully to achieve harmony without monotony.
Start with one or two strategies that resonate with your style. Gradually incorporate additional elements as you refine your design. Consequently, your connected spaces will evolve into a cohesive, beautifully flowing home.
Frequently Asked Questions
What is visual flow in interior design?
Visual flow describes how your eye moves naturally from one space to another. It creates seamless connections between rooms through consistent colors, materials, and design elements. Good visual flow makes your home feel cohesive and larger.
How do I connect two rooms with different styles?
Find common elements that bridge both styles. Use a transitional color palette that works in both spaces. Additionally, repeat one material or texture in each room to create connection while respecting their individual characters.
Should all rooms in my house match exactly?
No, exact matching creates monotony rather than harmony. Instead, aim for coordination through shared elements like color families, wood tones, or metal finishes. Therefore, each room maintains personality while contributing to overall cohesion.
What is the biggest mistake people make with visual flow?
Changing too many elements between connected spaces disrupts flow significantly. Different flooring, clashing colors, and mismatched styles create jarring transitions. Additionally, blocking sightlines with furniture placement interrupts natural movement patterns.
Can I create visual flow in a home with many walls?
Absolutely. Use consistent paint colors, flooring, and trim throughout your home. Align door heights and architectural details across rooms. Moreover, carry your color palette and design style from space to space for continuity.
Related Topics: